

 See My Latest Article on HelloNation
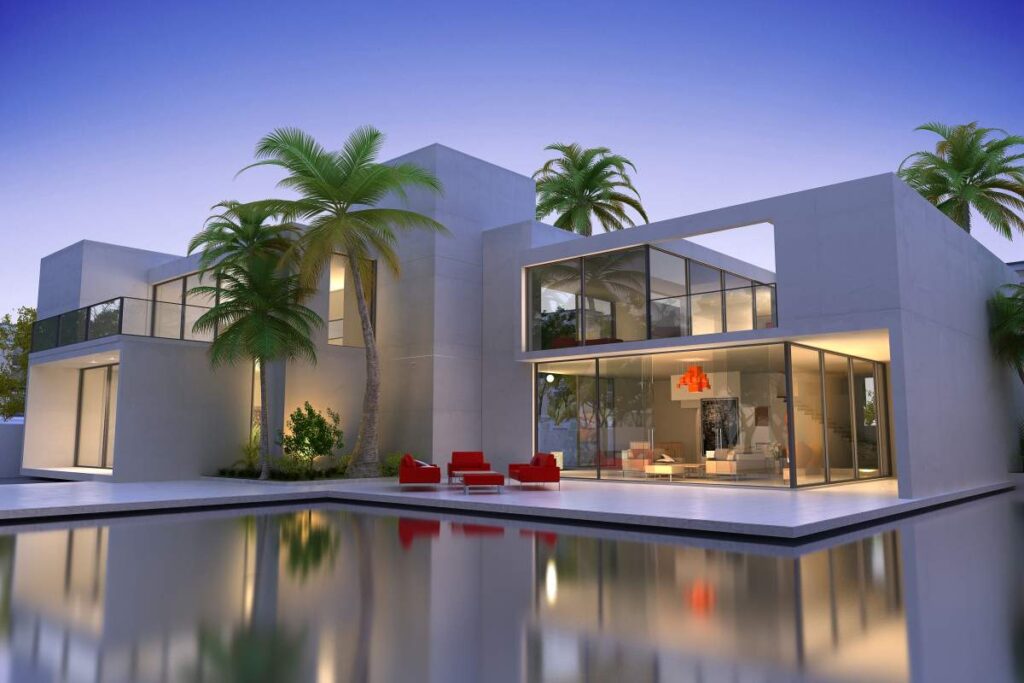
What makes a custom-built luxury home different?
A custom-built luxury home is designed around the owner’s land, routines, architectural preferences, and long-term plans rather than adapted from a preselected floor plan. The process offers greater control, but it also requires more decisions, coordination, and attention to site conditions.
Luxury does not necessarily mean maximum size. A well-designed home may prioritize:
- Comfortable proportions instead of unused rooms
- Strong indoor-outdoor connections
- Quiet bedrooms and flexible guest spaces
- Durable materials suited to a coastal climate
- Storage that supports seasonal living
- Energy efficiency and reduced maintenance
- Accessibility for long-term use
For residents considering a new home in Hilton Head Island, SC, the property itself should shape the design from the beginning. A plan that works well on one parcel may be unsuitable on another because of drainage, mature trees, flood exposure, access, setbacks, or building limitations.
How should the property be evaluated before design begins?
The first stage is not choosing cabinets or exterior finishes. It is understanding what can reasonably be built on the land.
A preliminary property review should consider:
- Lot dimensions and required setbacks
- Flood-zone designation and applicable elevation requirements
- Existing trees and protected natural features
- Soil conditions and foundation needs
- Drainage patterns and stormwater requirements
- Utility locations and service capacity
- Driveway access and construction staging
- Building height, massing, and site-coverage limits
- Any neighborhood or community design restrictions
Coastal parcels can present challenges that are not obvious during a casual visit. A lot may appear level but still require careful elevation planning. Mature vegetation can influence the home’s placement, driveway alignment, outdoor areas, and construction access.
A boundary survey, topographic information, flood-elevation information, and site-specific engineering are often more useful early in the process than a preliminary collection of decorative ideas.
What local conditions affect custom home design?
The coastal setting influences both appearance and construction decisions. Homes should be planned for humidity, salt-laden air, intense sun, heavy rainfall, tropical weather, and periodic high winds.
Exterior choices deserve particular attention. Roofing systems, fasteners, window assemblies, doors, flashing, sealants, siding, railings, and outdoor lighting all face more demanding conditions than they would in a dry inland environment. Materials that look attractive at completion may require frequent cleaning, refinishing, or replacement if they are not selected for the climate.
Stormwater is another major consideration. Large roof areas, driveways, patios, pools, and other hard surfaces can change how water moves across a property. A thoughtful plan addresses runoff without directing water toward foundations, neighboring properties, or public drainage systems.
Outdoor living areas also need practical planning. Covered porches, screened rooms, shade structures, and shaded courtyards can improve comfort, but they must be engineered and detailed for wind, moisture, insect exposure, and long-term maintenance.
What permits and approvals are generally involved?
A new custom home typically requires more than a building permit. Depending on the property and scope, the review process may involve site plans, stormwater or erosion-control documentation, energy compliance materials, mechanical information, flood-related documentation, and inspections.
South Carolina’s adopted building codes establish statewide requirements, while local authorities administer permitting and apply local land-management rules. In Hilton Head Island, site-plan review may address matters such as setbacks, buffers, tree protection, building height, impervious surfaces, drainage, and other property-specific standards.
The applicable rules can vary by parcel. Buyers should not assume that a vacant lot has the same development potential as a nearby property. A prior structure, an older survey, or an existing driveway does not automatically guarantee that a new design will receive the same approvals.
For homes in flood-hazard areas, elevation and flood-resistant construction are central design issues rather than late-stage paperwork. The finished floor, enclosed areas, foundation system, utilities, and mechanical equipment may all be affected.
How much flexibility does a custom design provide?
Custom construction allows owners to make decisions around actual habits instead of generic assumptions. For example, a household that spends much of the year entertaining may need a larger pantry, better circulation between the kitchen and outdoor areas, and dedicated storage for serving pieces. Another household may value a quiet office, a private courtyard, or a first-floor suite more than a formal dining room.
Useful design questions include:
- How many people will live in the home most of the year?
- Will guests stay for weekends or extended periods?
- Is the home intended for full-time, seasonal, or mixed use?
- Which rooms need privacy from entertaining areas?
- Where will bicycles, beach equipment, tools, and outdoor furniture be stored?
- Should the home accommodate aging in place?
- Which spaces could serve more than one purpose?
- How much time should be spent maintaining pools, landscaping, and exterior finishes?
Luxury design is often most successful when it reduces friction in daily life. A well-placed drop zone, concealed mechanical area, generous linen storage, or easy connection between laundry and bedrooms may provide more lasting value than a purely decorative feature.
What should owners understand about cost?
The construction budget includes more than the house itself. Site work, design, engineering, surveys, permits, utility connections, landscaping, pools, outdoor structures, furnishings, financing costs, and temporary housing may all affect the total.
Early budgets can change as the design becomes more detailed. Foundation requirements, drainage improvements, upgraded windows, specialty millwork, imported materials, backup power, and complex mechanical systems may carry significant costs.
A realistic budget should separate:
- Base construction
- Site preparation and infrastructure
- Professional design and engineering
- Permit and review expenses
- Appliances, lighting, and built-ins
- Landscaping and outdoor improvements
- Furnishings and window treatments
- Contingency reserves
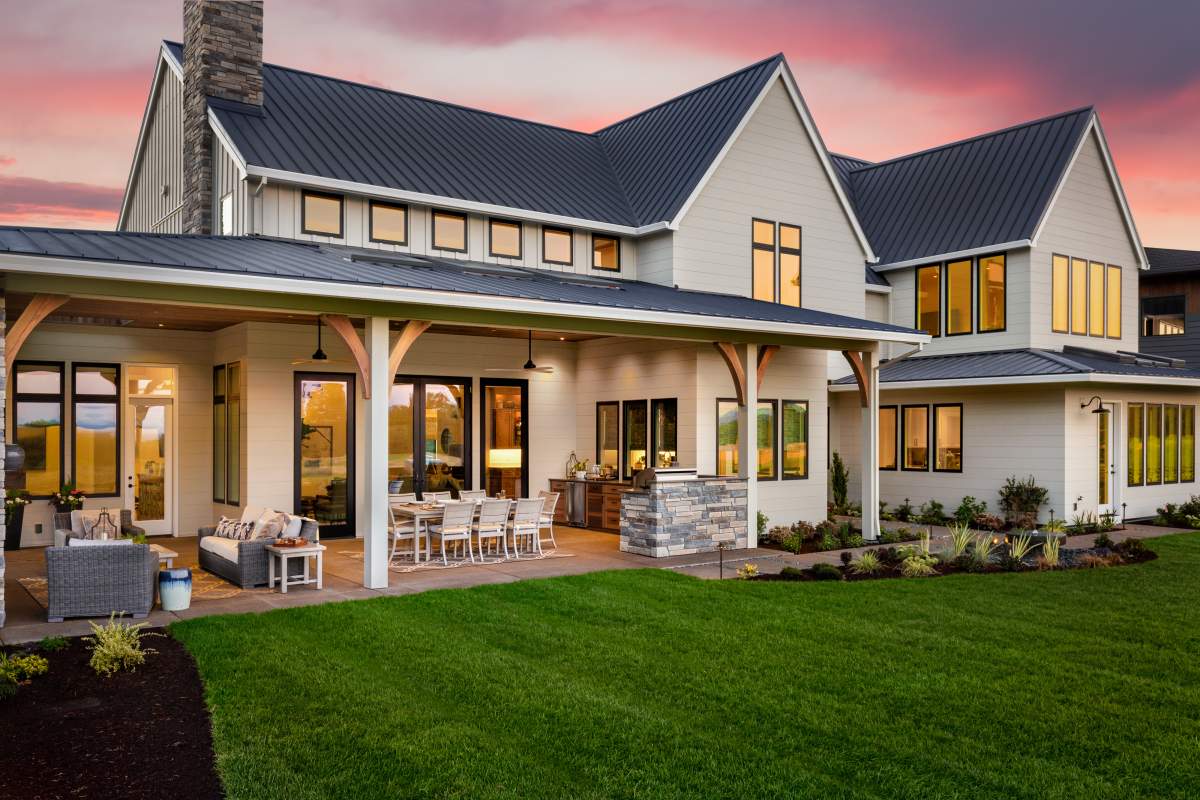
Allowances deserve careful review. A broad allowance for tile, plumbing fixtures, or lighting can make an early budget appear manageable while leaving substantial cost decisions unresolved. Written specifications and clearly defined exclusions provide a more reliable basis for comparing plans and revisions.
Which features are worth prioritizing?
The most durable investments are usually those that improve resilience, comfort, and maintenance rather than simply adding visual complexity.
Consider prioritizing:
- Proper roof drainage and durable flashing
- High-quality exterior openings appropriate for local wind conditions
- Moisture management behind exterior finishes
- Efficient insulation and air sealing
- Thoughtful humidity control
- Accessible shutoffs and service areas
- Protected electrical and mechanical equipment
- Durable flooring in entry and wet areas
- Adequate storage for seasonal and outdoor equipment
- Flexible rooms that can change function over time
A home with fewer complicated exterior details may be easier to maintain than one with numerous roof intersections, decorative projections, and exposed materials. Simplicity can be a luxury when it improves performance and reduces future repair points.
What common mistakes should be avoided?
Several problems occur when design decisions are made out of sequence.
The most common include:
- Selecting a floor plan before understanding the lot
- Underestimating site and drainage work
- Treating flood requirements as an afterthought
- Choosing finishes without considering salt, moisture, and sun
- Designing too much conditioned space
- Leaving storage and mechanical access unresolved
- Assuming a neighboring home establishes what is allowed
- Making major changes after construction has started
- Focusing on initial appearance rather than lifecycle maintenance
A custom home is a long chain of connected decisions. Moving a wall can affect structural spans, windows, plumbing, lighting, cabinetry, energy performance, and exterior proportions. Clear documentation before construction generally reduces confusion and expensive revisions later.
How long does the process take?
The timeline varies according to site complexity, design detail, permitting, material availability, weather, and construction conditions. A straightforward project may move more quickly than a home requiring extensive site work, flood-related design, specialty fabrication, or multiple review stages.
The process commonly includes:
1. Property and feasibility review
2. Concept design and space planning
3. Surveys, engineering, and detailed drawings
4. Budget development and scope decisions
5. Permit and plan review
6. Site preparation and foundation work
7. Framing, enclosure, and mechanical installation
8. Interior finishes and exterior improvements
9. Inspections, corrections, and final approvals
Owners should plan for decision deadlines. Delayed selections can affect ordering, sequencing, and storage, particularly for custom windows, cabinetry, stone, lighting, and specialty hardware.
A successful luxury home is not defined only by its size or finish level. It is a coordinated response to the land, the coastal environment, the household’s routines, and the realities of long-term ownership.